
 EN
EN
 ar
ar bg
bg hr
hr cs
cs da
da nl
nl fi
fi fr
fr de
de el
el hi
hi it
it ko
ko no
no pl
pl pt
pt ro
ro ru
ru es
es sv
sv tl
tl iw
iw id
id lv
lv lt
lt sr
sr sk
sk sl
sl uk
uk vi
vi et
et hu
hu th
th tr
tr fa
fa ms
ms hy
hy ka
ka ur
ur bn
bn mn
mn ta
ta kk
kk uz
uz ku
ku
crack gauge monitor
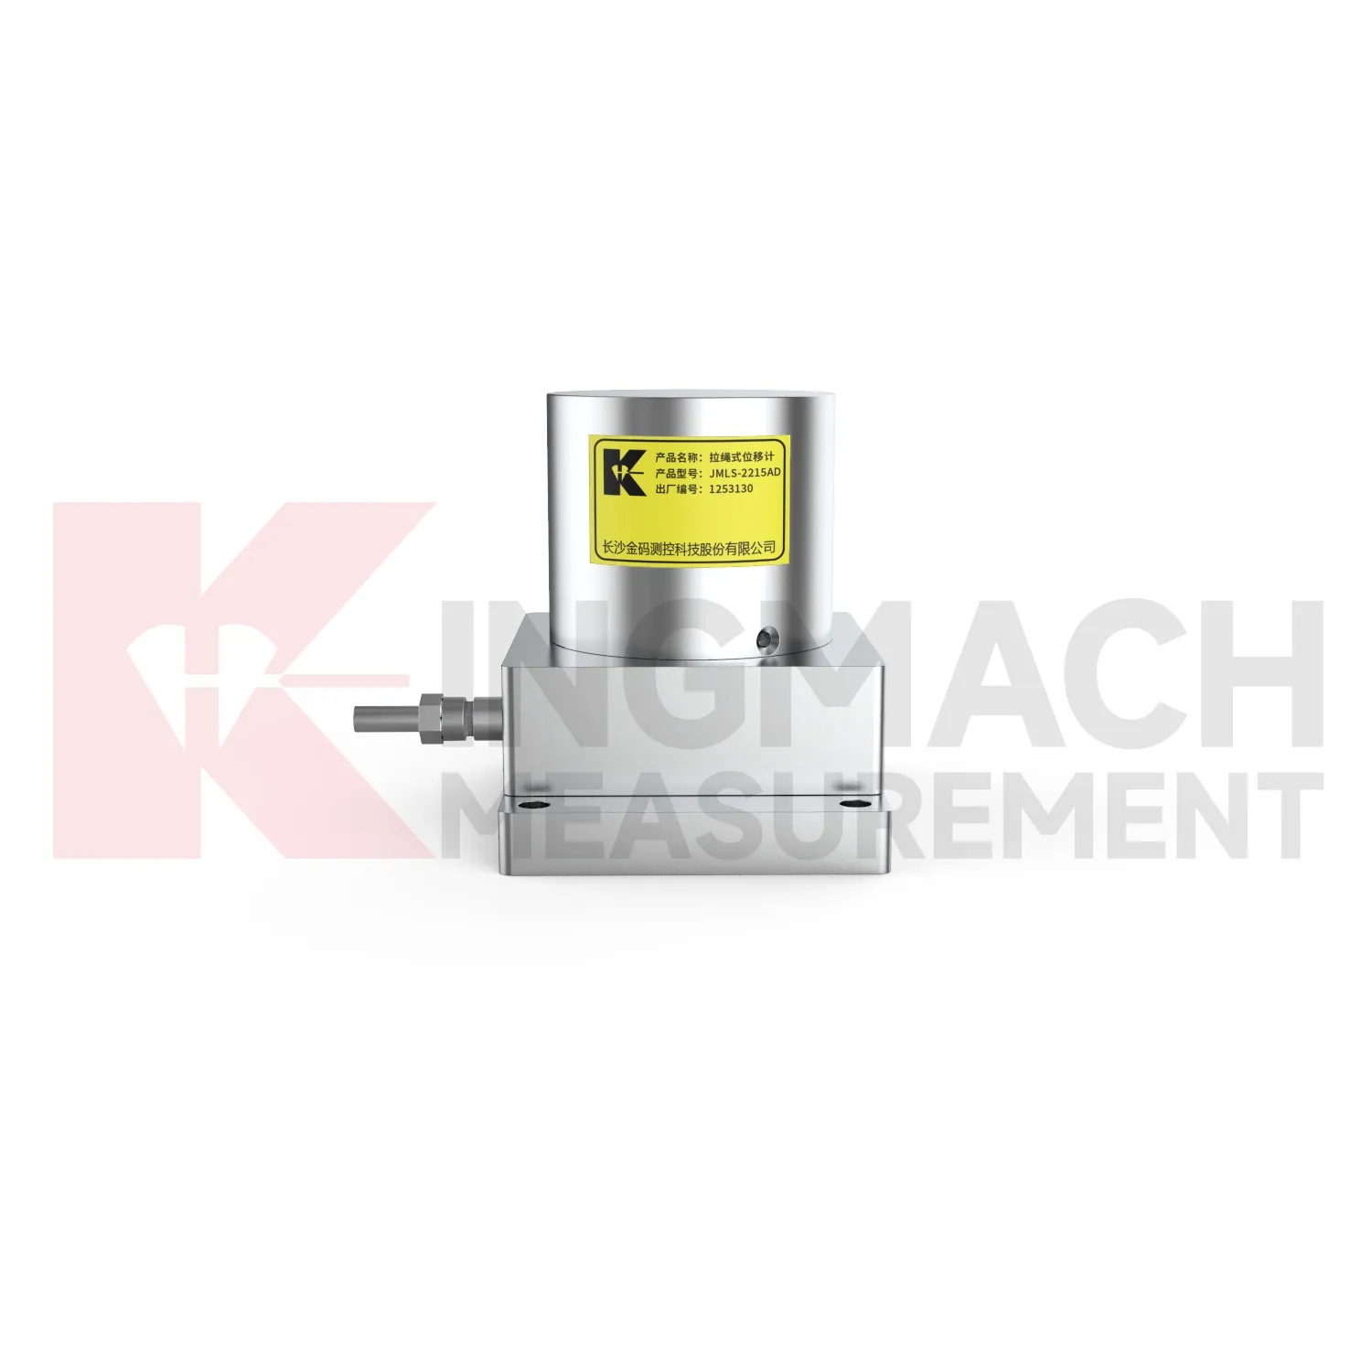
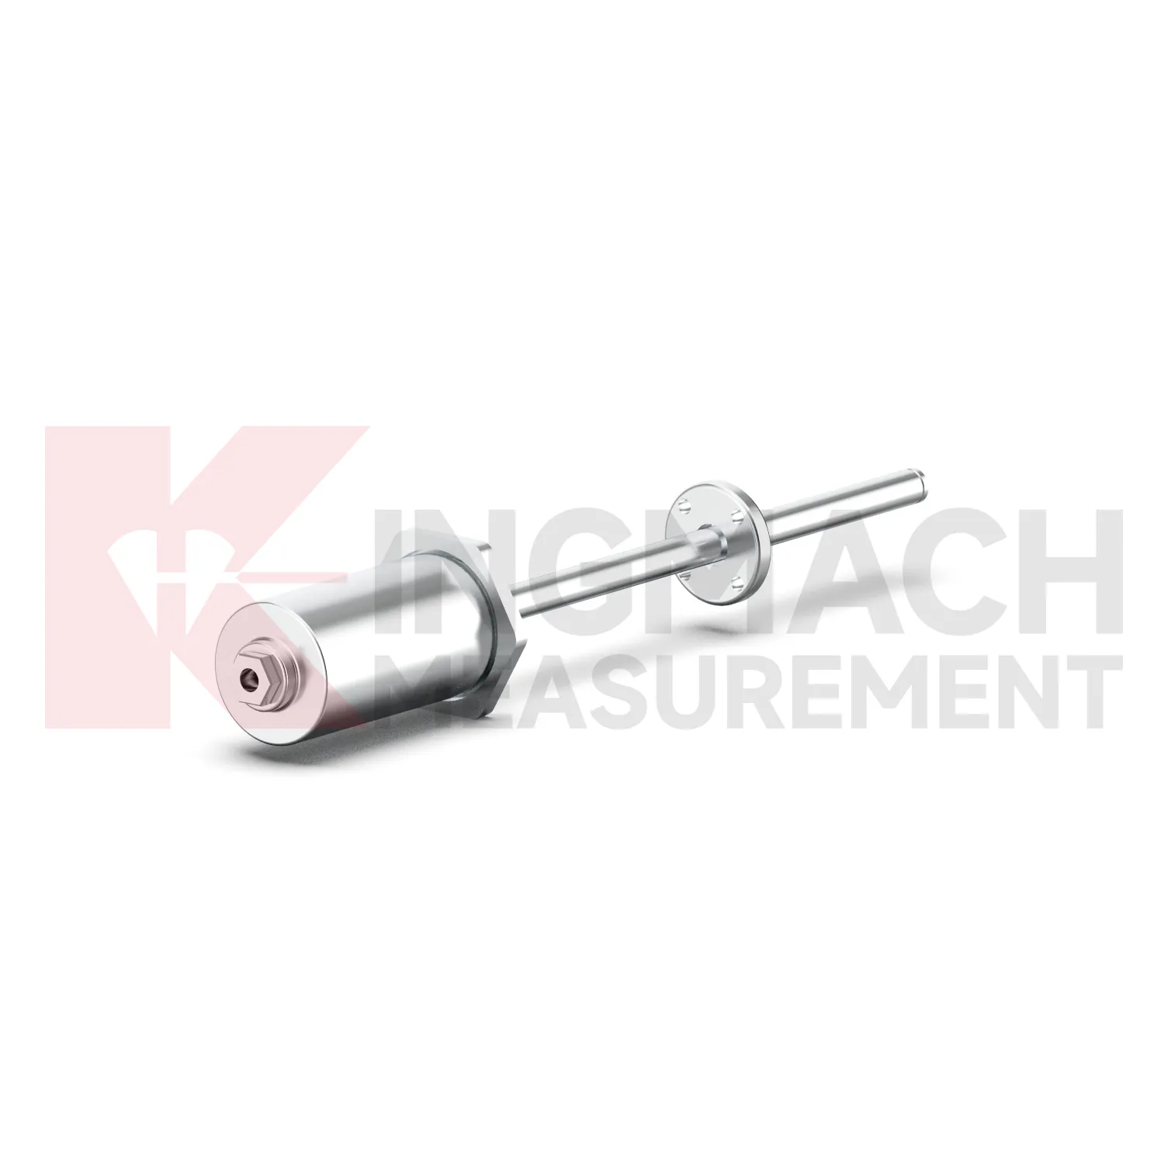
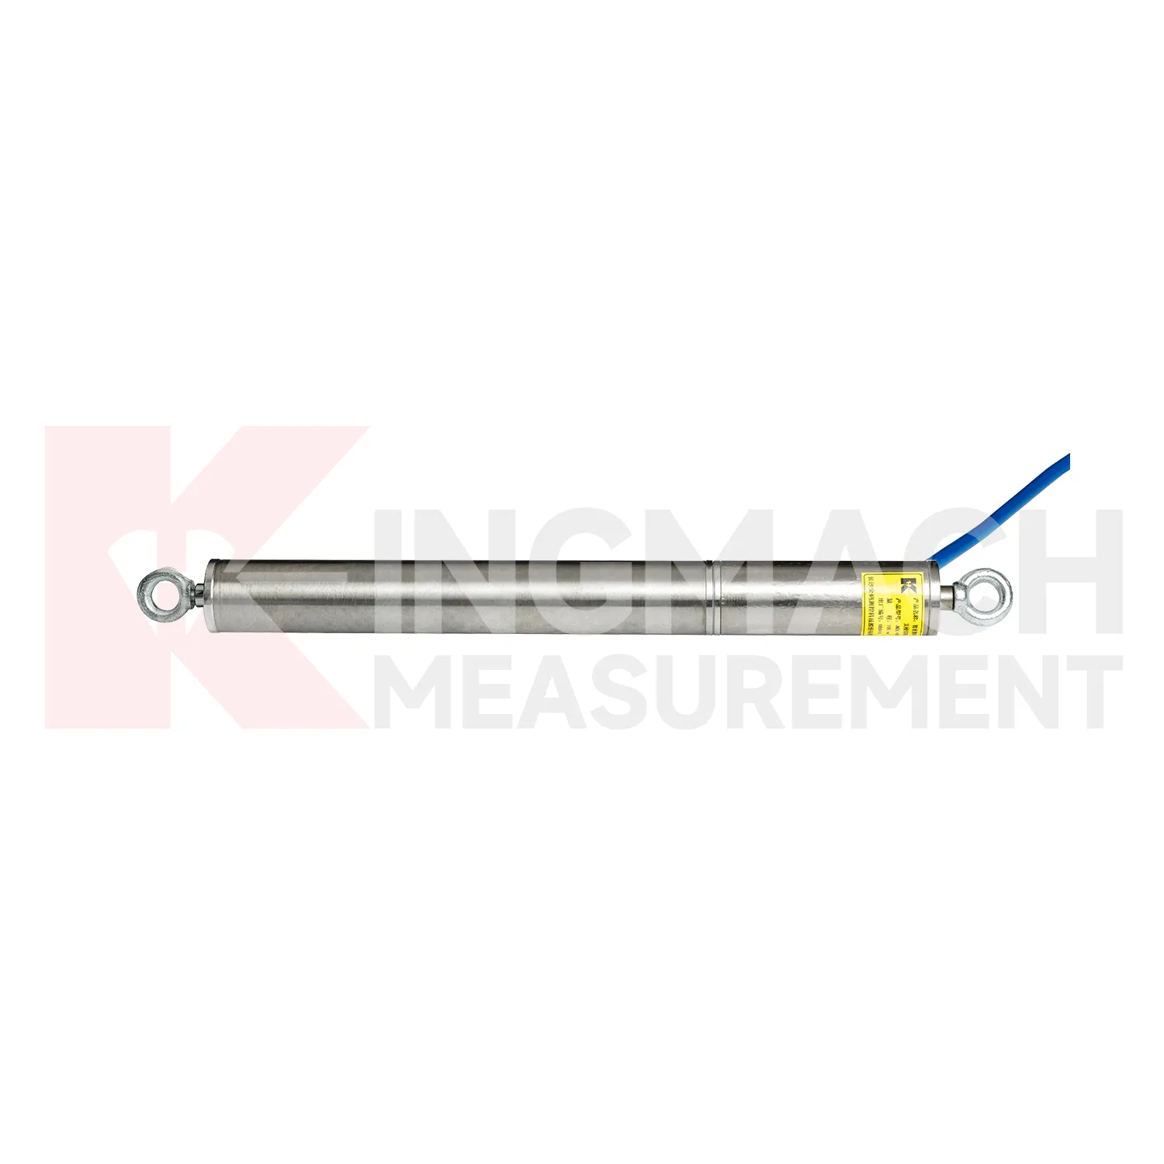
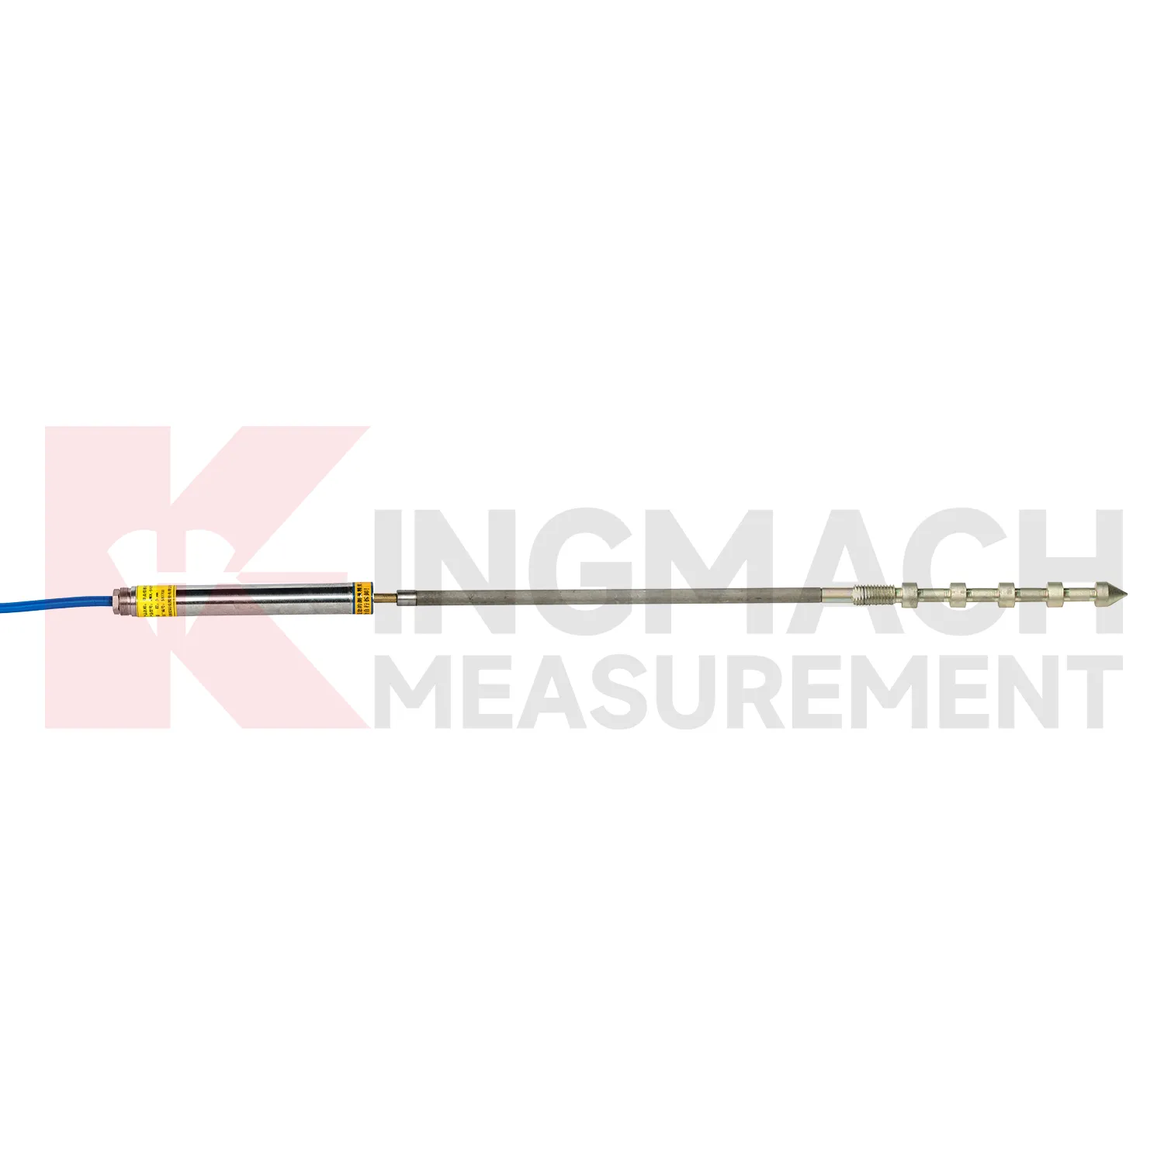
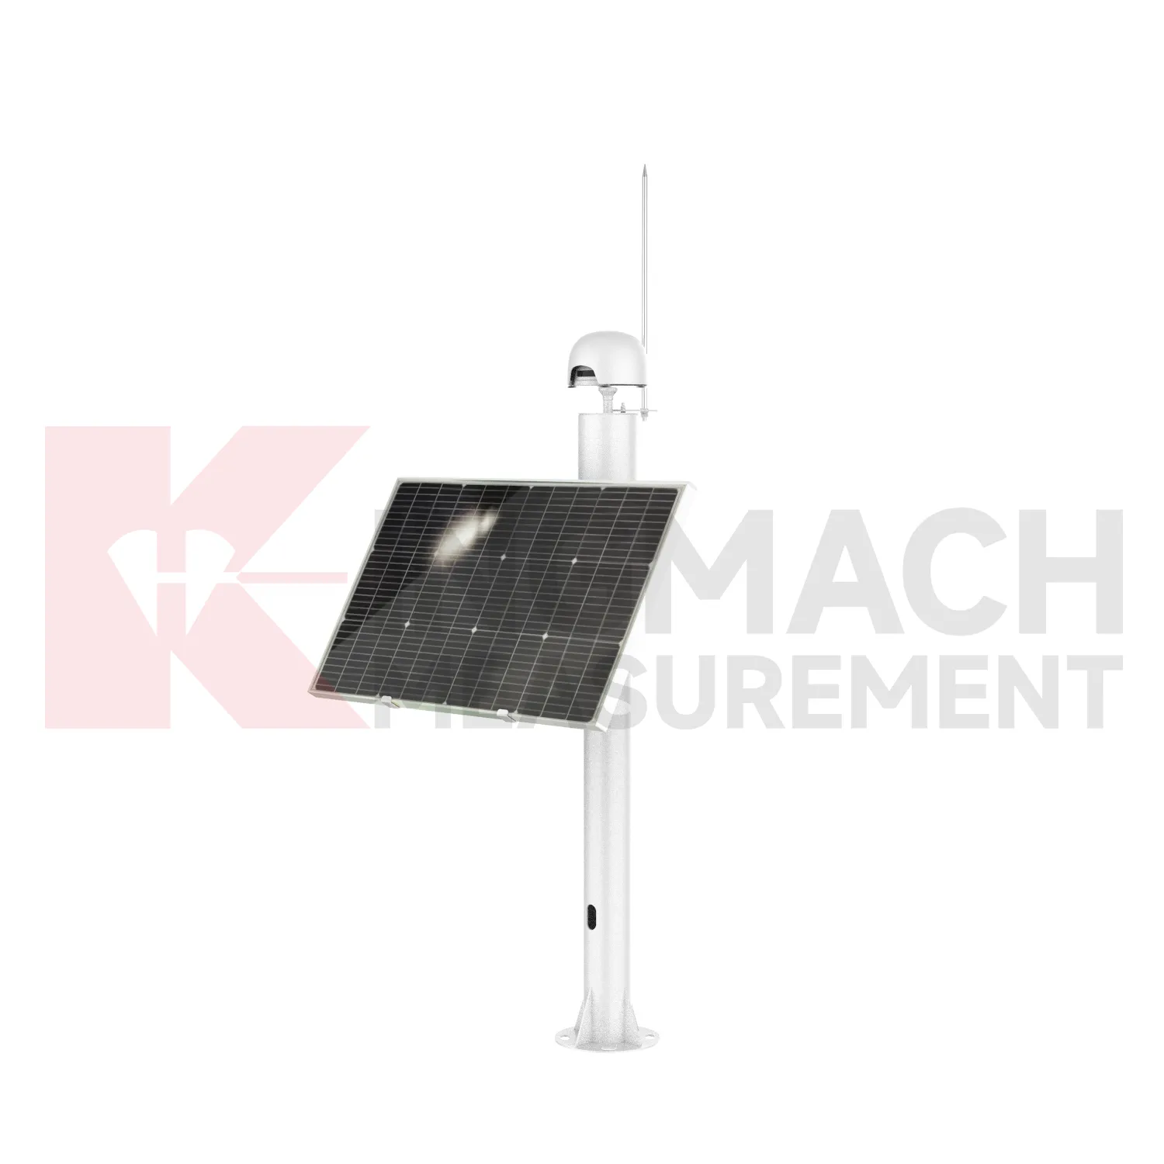
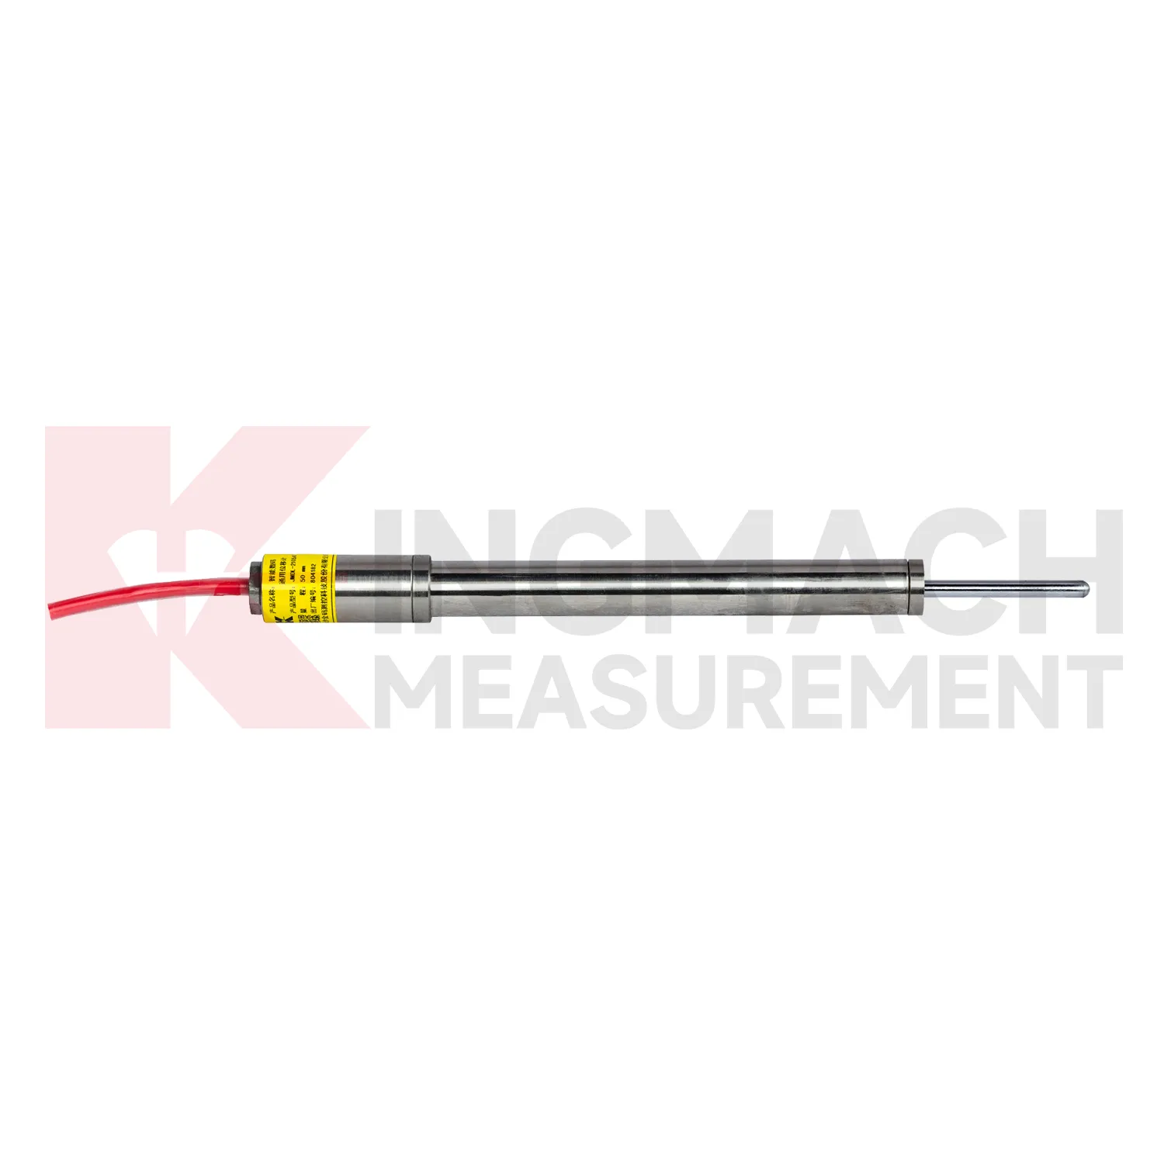
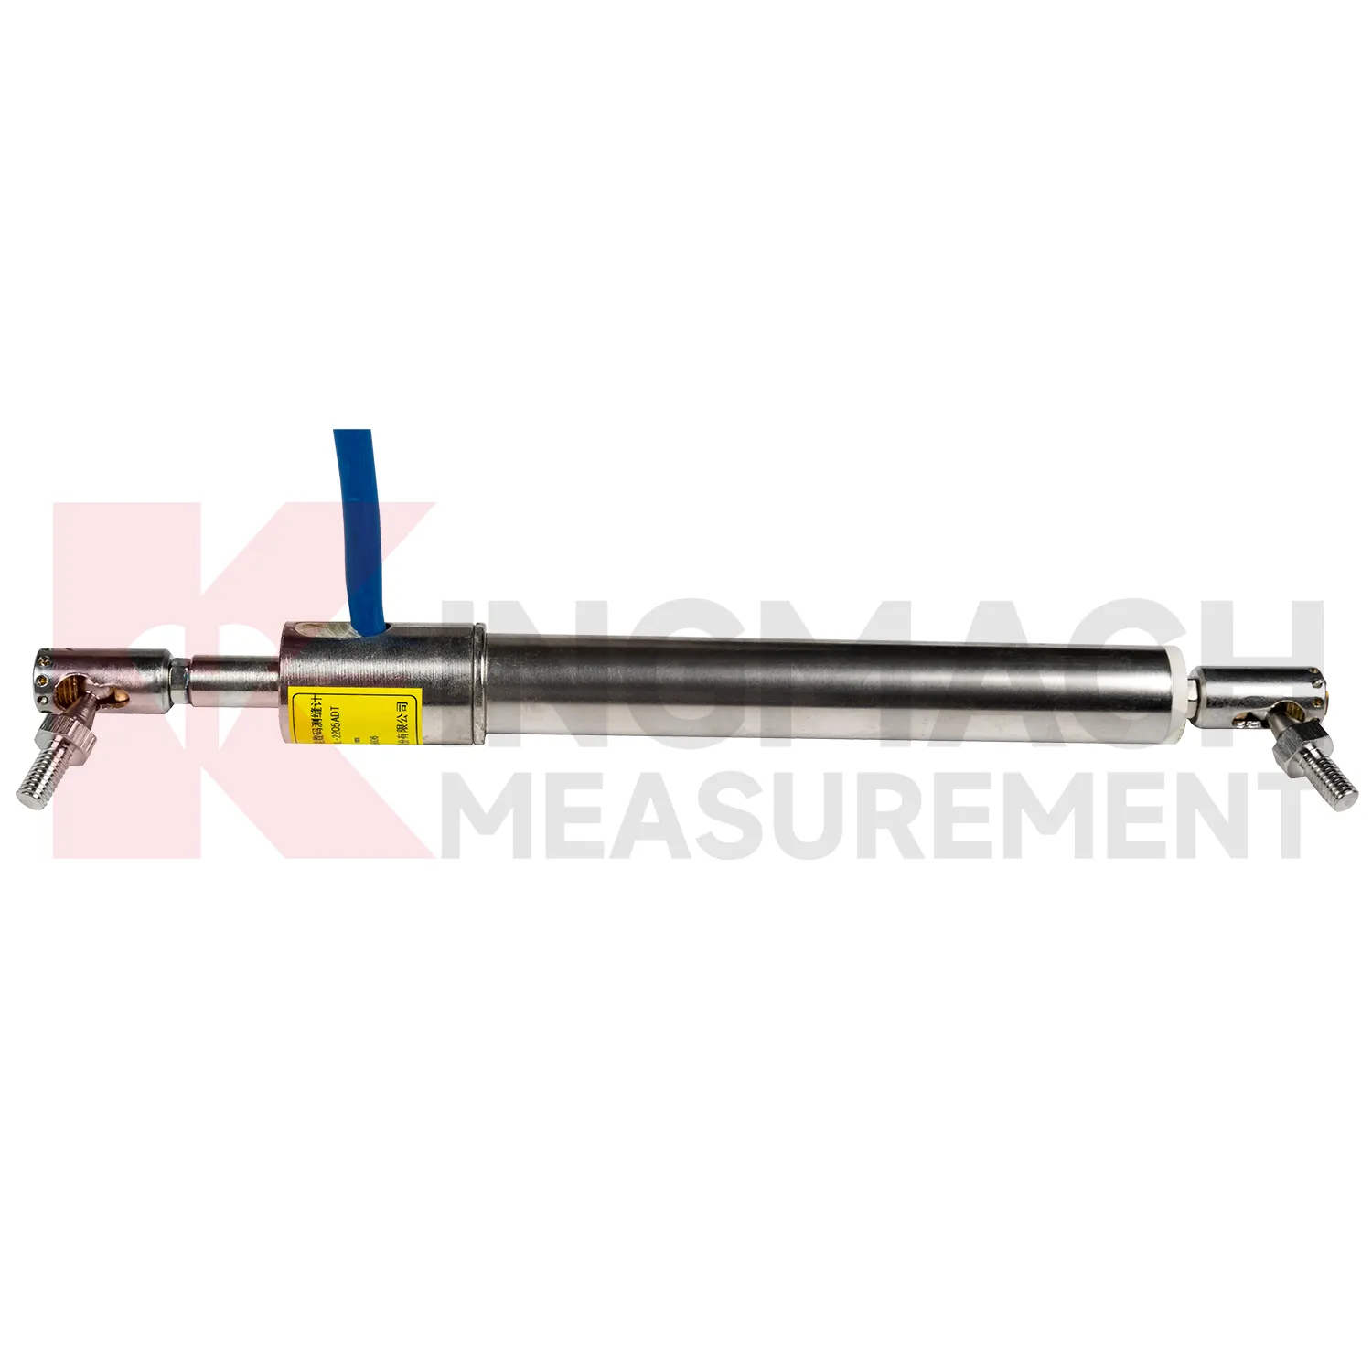
Kingmach crack gauge monitor include the JMDL-21XXAT Smart General-Purpose Displacement Meter, a compact instrument for relative displacement and expansion joint movement. The product is used in buildings, railways, transportation works, hydropower structures, dams, and bridge projects where two structural components may move against one another. Listed ranges include 50 mm and 100 mm, with 0.01 mm resolution and 0.5%FS accuracy. The meter is based on inductive frequency modulation, which supports high sensitivity, stable long-term observation, and low temperature influence. A built-in memory chip stores sensor model, serial number, calibration coefficient, time, temperature data for temperature versions, absolute displacement, relative displacement, and zero-point value. It can save 800 measurement results, which is useful when checking site history after construction stages or weather events. When connected to an integrated tester or automatic acquisition system, readings can be reviewed quickly without relying on manual gauge notes. During project setup, the measuring point should be matched with the expected travel direction, available mounting space, cable route, and required acquisition interval. This prevents a short-range joint instrument from being used on a long-travel point, or an exposed sensor from being placed where an embedded anchor is needed. It also helps the monitoring team set a baseline that can be defended during acceptance and later maintenance review.
Application of crack gauge monitor
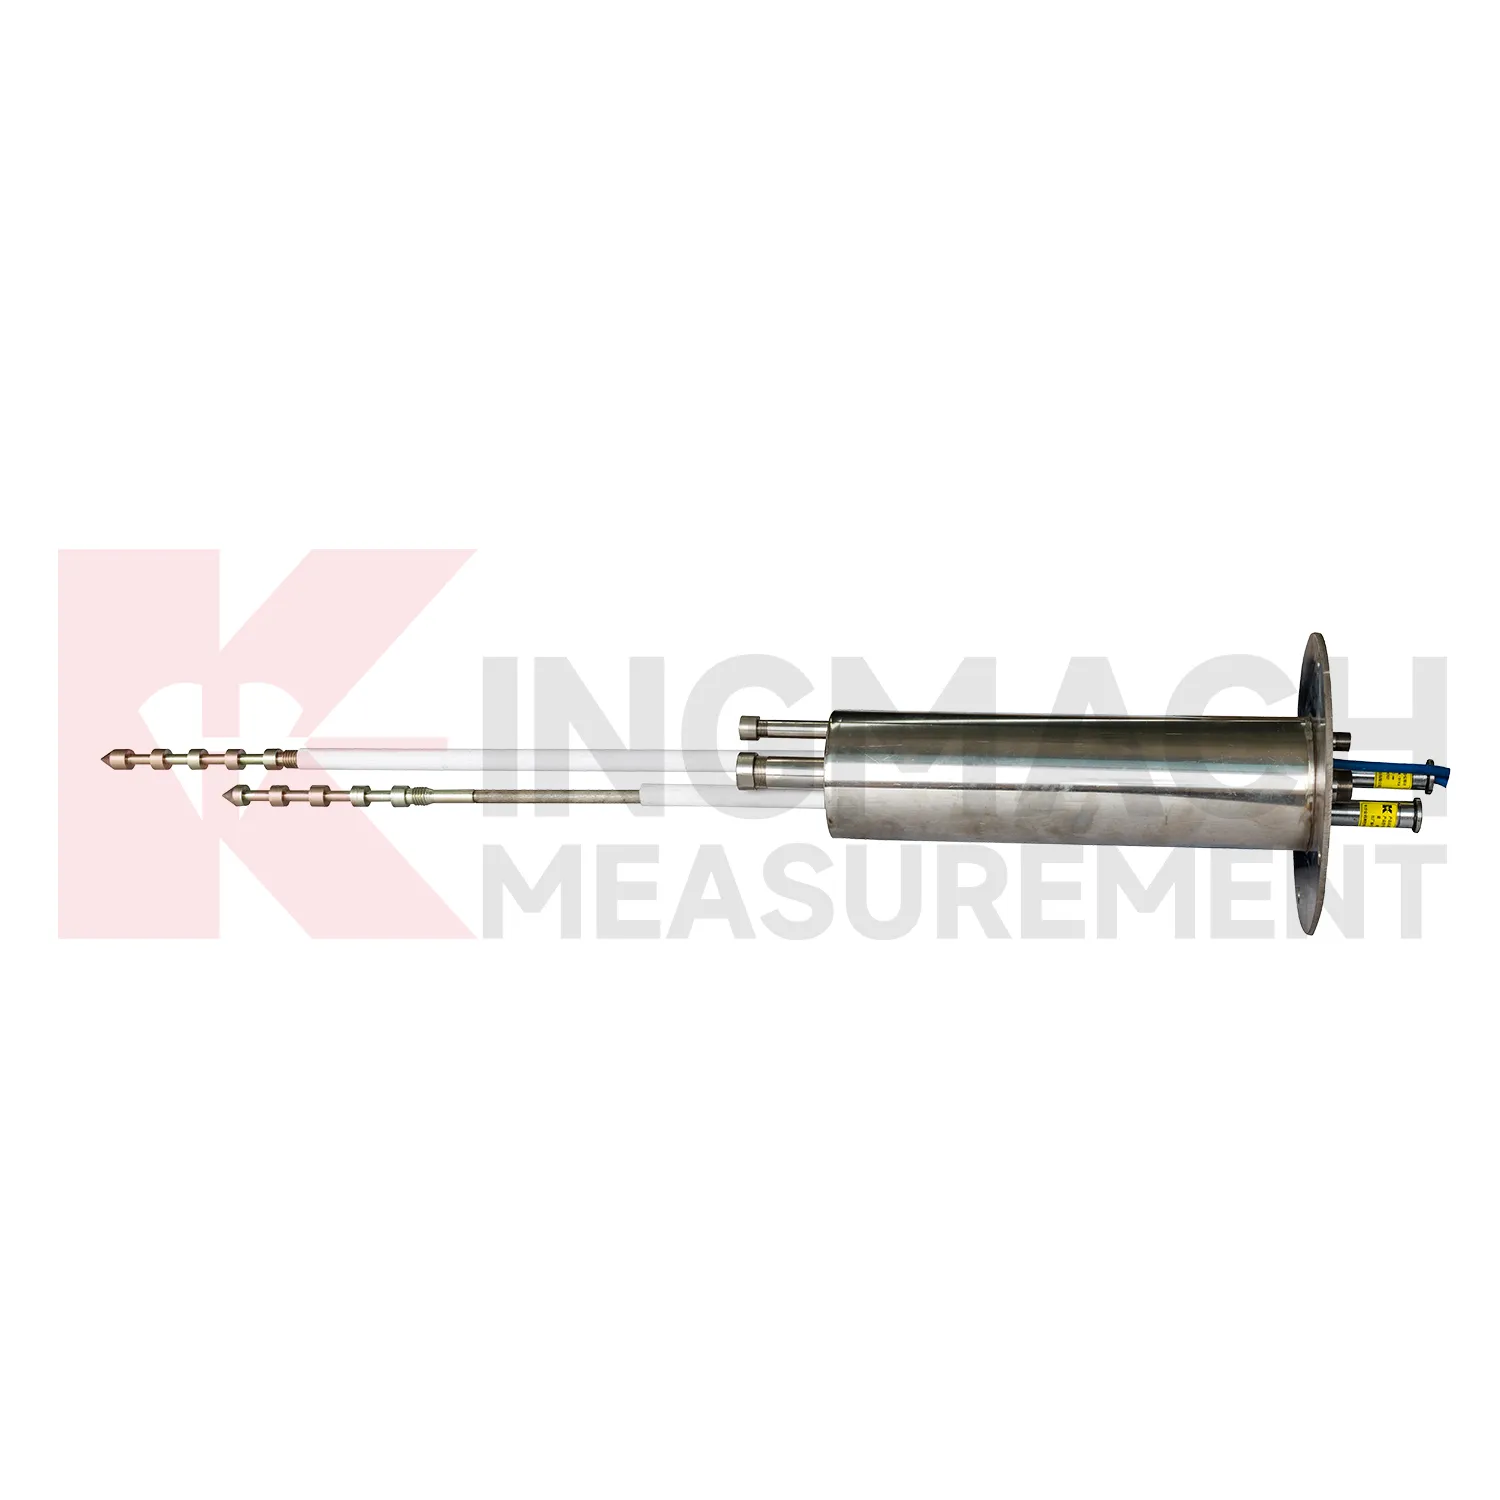
In foundation pit and deep excavation projects, crack gauge monitor are used to watch retaining walls, soldier piles, soil nails, nearby pavements, basement walls, and adjacent structures as excavation stages remove support from the ground. The main site concern is not only how far one point moves, but whether movement grows after each excavation layer, support installation, dewatering step, or backfill stage. Kingmach JMDL-32XXAT single-point bedrock meters can measure embedded displacement at a selected reference layer, while JMDL-22XXAT crack gauges follow opening at nearby structures or retaining elements. JMDL-52XXADT differential meters provide high-resolution relative movement at joints or structural interfaces, and JMLS-22XXADT wire rope sensors can cover longer exposed paths where access is available. A useful pit monitoring plan records excavation depth, support timing, groundwater level, construction vibration, and surrounding building observations beside each displacement curve. This helps engineers distinguish bracket disturbance from real ground movement, and it supports faster decisions when a wall, road edge, or adjacent building begins to respond to excavation. During review, the same point should be compared with nearby settlement, tilt, support force, groundwater, and inspection notes so the movement is interpreted as part of the excavation behavior rather than as a single isolated value. during maintenance.
The future of crack gauge monitor
Future crack gauge monitor will need to serve both precision monitoring and construction-speed decisions. A long-term bridge joint may need high precision differential measurement over many years, while a high-formwork support may need fast warnings during a short concrete pouring window. Kingmach already separates these needs through product forms: JMDL-52XXADT for high precision relative displacement, JMDL-49XXAT for formwork and steel wire displacement, JMDL-24XXAT for flexible geogrid deformation, and JMLS-22XXADT for long travel draw-wire monitoring. As monitoring platforms mature, project teams can select sampling intervals, warning levels, and report formats by construction risk rather than using one schedule for every point. This will make displacement data more actionable for site managers, not only for later technical reports. The strongest systems will still depend on careful installation, because digital tools cannot correct a loose bracket, wrong range, or poorly recorded baseline. Clear reporting will make displacement monitoring more useful for non-specialist decision makers while preserving the detail engineers need.
Care & Maintenance of crack gauge monitor
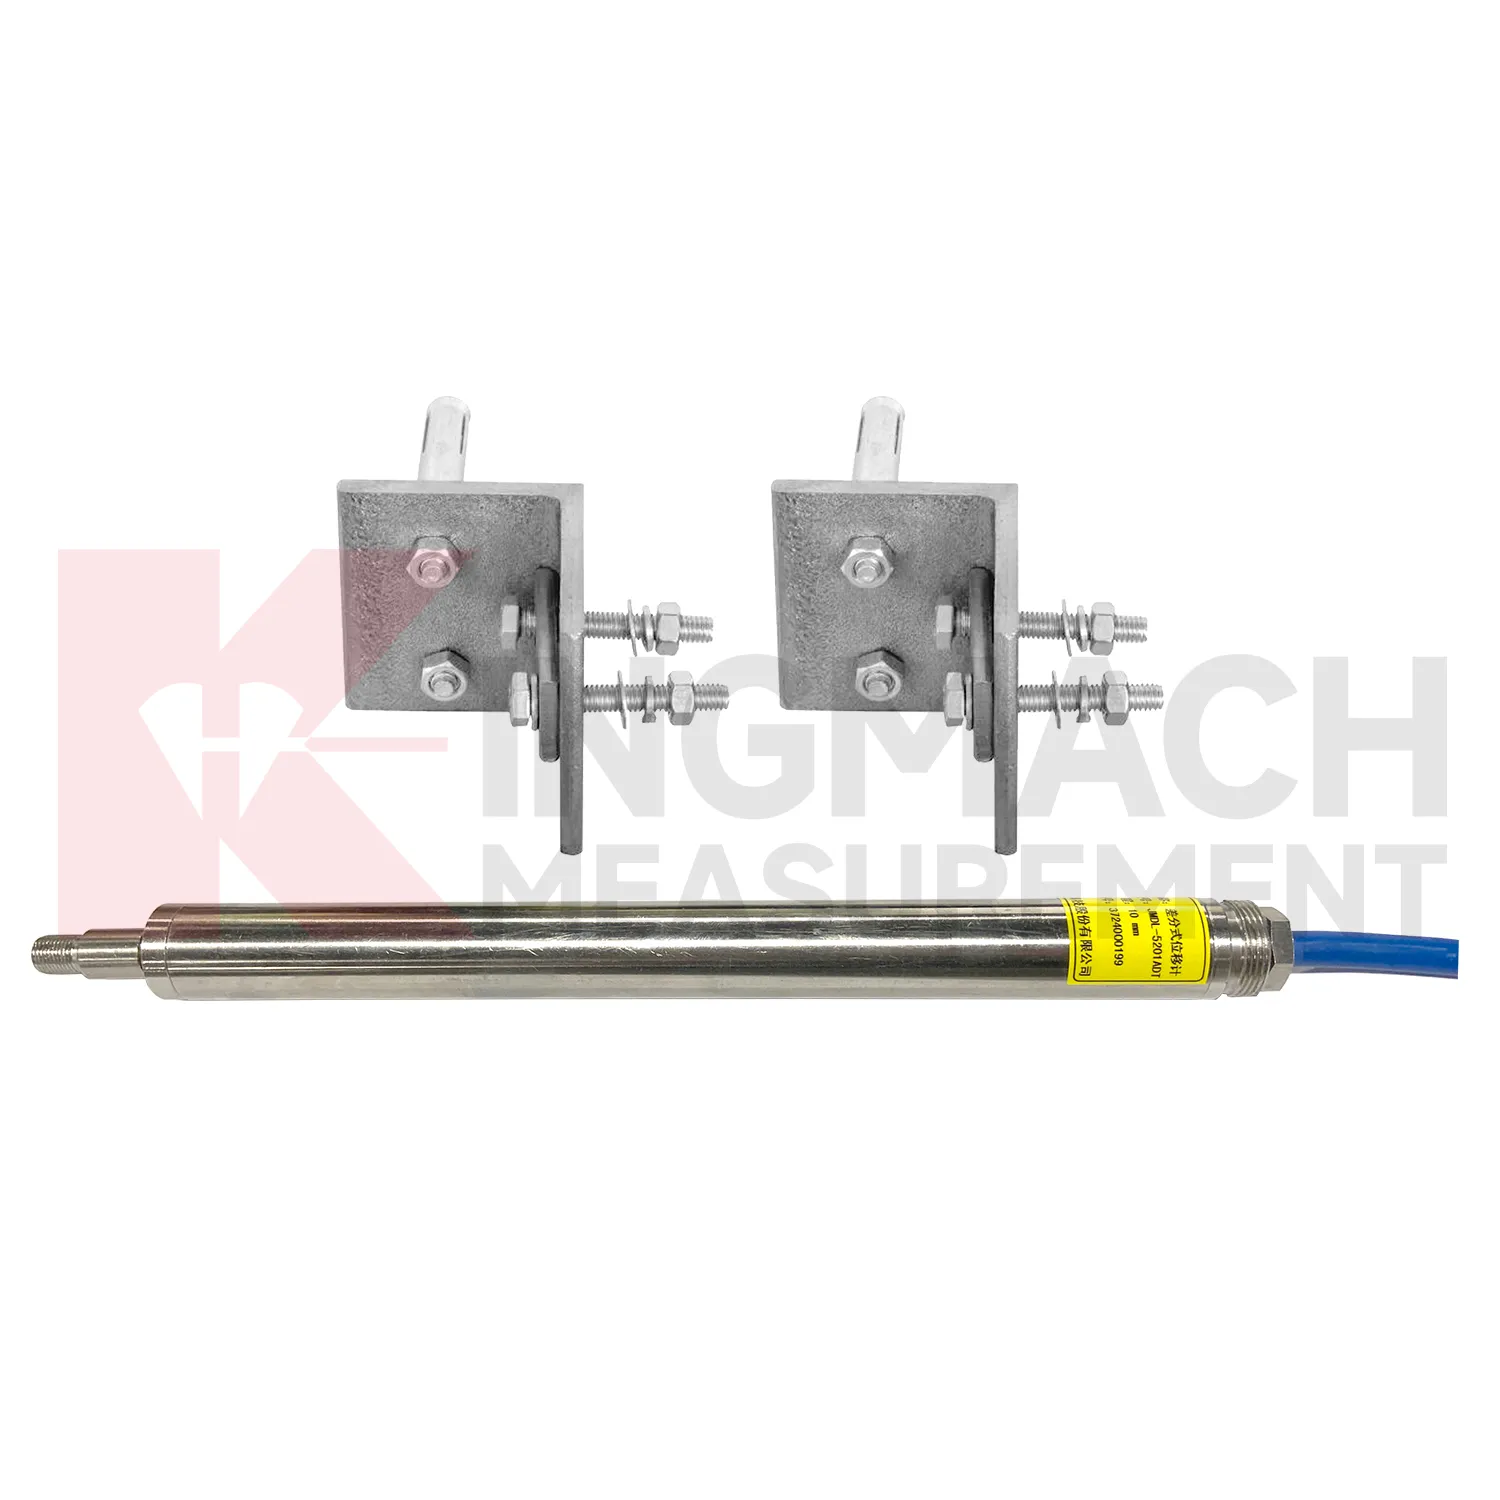
For differential crack gauge monitor, maintenance should preserve the geometry that makes high precision possible. Kingmach JMDL-52XXADT uses two coupled inductive coils to reduce environmental interference and thermal drift. The product lists 20 mm, 50 mm, and 100 mm ranges, 0.01 mm resolution, plus or minus 0.1%FS accuracy, RS485 output, low power consumption, and -40 degrees Celsius to +80 degrees Celsius operating temperature. During installation, align the measuring rod so it moves freely without side load or rubbing. Protect the device from impact at expansion joints and from water pooling around connectors. During service, compare readings across temperature cycles and confirm that movement returns as expected when the structure cools or unloads. A persistent offset may indicate structural change, bracket movement, or cable trouble. Keep yearly stability checks and calibration records with the monitoring database, not only in paper files. Keep the installation photo, point number, zero value, and expected movement direction with the commissioning record for later review. If a reading changes after maintenance work, inspect the base, anchor, cable, and cabinet before assuming the structure itself has moved.
Kingmach crack gauge monitor
When a monitoring plan is built around crack gauge monitor, the first question should be the engineering decision behind the reading. If the purpose is crack control, the JMDL-22XXAT series focuses on crack width, joints, and expansion joints. If the purpose is rock layer movement, the JMDL-31XXAT multipoint meter anchors several depths and separates displacement by layer. If the purpose is bedrock or slope face movement, the JMDL-32XXAT embedded single-point meter uses an anchor head, tie rod, flange, and PVC pipe assembly. If the purpose is large travel or equipment position, the JMLS-22XXADT wire rope sensor and JMCW-21XXADT magnetostrictive meter provide longer range options. Kingmach's category is therefore a toolbox for movement diagnosis, not one product renamed many times. That distinction helps engineers set warning values that match the structure being observed. The point should be named on the drawing, linked with its cable route, and checked against the expected movement direction before the first automatic reading is accepted. For daily review, the reading should be compared with nearby points, recent weather, site operations, and any loading event that could explain the movement.
FAQ
Q: Which crack gauge monitor fit crack monitoring?
A: The JMDL-22XXAT Smart Crack Gauge is designed for cracks, joints, and expansion joints in bridges, buildings, roads, railways, dams, tunnels, and slopes.
Q: What ranges does the crack gauge list?
A: Listed models include 20 mm, 50 mm, 100 mm, and 200 mm ranges, with 0.01 mm resolution on the 20 mm to 100 mm versions and 0.05 mm on the 200 mm version.
Q: How many records can the crack gauge store?
A: Product information states that it can save up to 600 measurement results, including time, temperature for temperature versions, displacement values, and zero-point value.
Q: What installation details matter most?
A: Base stability, rod alignment, connector sealing, cable protection, and a clear zero reading matter more than a polished-looking installation.
Q: Can it be used for long-term observation?
A: Yes. The product is described for long-term monitoring, especially where crack width changes need stable and repeatable measurement.
Reviews
Robert Taylor
The weir flow meter is well-built and delivers accurate measurements. Great value for water management applications.
James Thompson
The tiltmeters and accelerometers are very sensitive and provide precise data. Perfect for our structural health monitoring system.
Latest Inquiries
To protect the privacy of our buyers, only public service email domains like Gmail, Yahoo, and MSN will be displayed. Additionally, only a limited portion of the inquiry content will be shown.
Evelyn***@gmail.comSouth Africa
Hi, we are a contractor working on tunnel construction and need settlement sensors and displacement ...
Amelia***@gmail.comSingapore
Hello, I am looking for visualization software for monitoring system data analysis. Please let me kn...
Related product categories
- displacement transducer
- displacement transducers
- non contact displacement transducer
- capacitive displacement transducer
- draw wire displacement transducer
- inductive displacement transducer
- laser displacement transducer
- lvdt displacement transducer
- magnetostrictive displacement transducer
- magnetostrictive linear displacement transducer
- strain gauge displacement transducer
- lvdt linear variable displacement transducer